Expanding a Wood Deck and Upgrading to Trex: Our Georgetown Project
· By Kirill Ostrovskii · Updated October 23, 2026
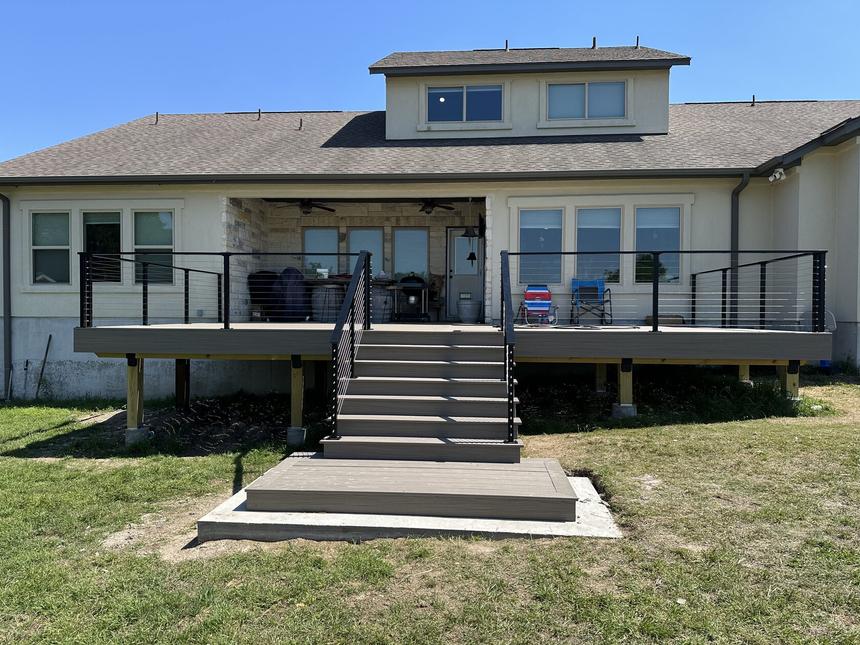
A deck extension should solve the way you use your backyard. Our Georgetown project combined a larger footprint with a Trex upgrade, additional supports, modern metal railing and a more convenient staircase.
Start with the space you want to use
The homeowner’s finished deck measures 14 × 30 feet, or 420 square feet. The project combined rebuilding and expansion rather than simply placing new boards over the old footprint. That distinction matters: a larger surface changes the framing, support locations, railing perimeter and route into the yard.
Before choosing boards, decide where people will sit, how they will move around the furniture and where the stairs should land. A narrow strip added along one edge may provide less useful space than changing the layout of the whole deck.
What changed beneath the decking
On this project, we reinforced existing framing, added support posts and connected the original and expanded sections into one structural system. Retaining part of a frame does not mean every existing component is suitable. The proposed footprint, connections and condition determine what can remain and what needs replacement.
An extension needs a designed load path to the ground. New framing cannot simply depend on old deck boards or an unsupported outside edge. We review support locations, connections, elevation and drainage before finalizing the scope.
One continuous Trex finish
We installed Trex decking across the finished deck, added fascia around the perimeter and completed the project with modern metal railing. Using a continuous finish helps the expanded area read as one outdoor room rather than an obvious addition.
The board direction, seams and border details need planning before framing is complete. Picture-frame borders and changes in direction may require additional blocking. Existing and new sections must also provide suitable support for the selected boards and fastening system.
Why the staircase belonged in the plan
The new centered staircase improved access to the backyard and gave the deck a more balanced appearance. Stairs affect more than the photograph: their position determines circulation, usable furniture space and the amount of railing required.
For your own extension, compare a straight stair with a layout that includes a landing. The better choice depends on elevation, available yard space and the location of doors and paths. These decisions should be included in the proposal rather than left until the decking is installed.
How to budget for a similar project
Separate the budget into demolition, retained-frame preparation, new framing and supports, decking, fascia, railing and stairs. An extension is not priced accurately by multiplying only the added square footage by a decking-board price.
Use our deck cost calculator for a starting budget based on the full proposed deck area. For mixed scopes that retain some framing, the on-site estimate determines the actual allowance or credit. The calculator does not certify an existing frame.
View the Georgetown project photos and video, or explore our deck rebuild service to discuss your own layout.